Retaining Wall on a Slope: Key Design Rules
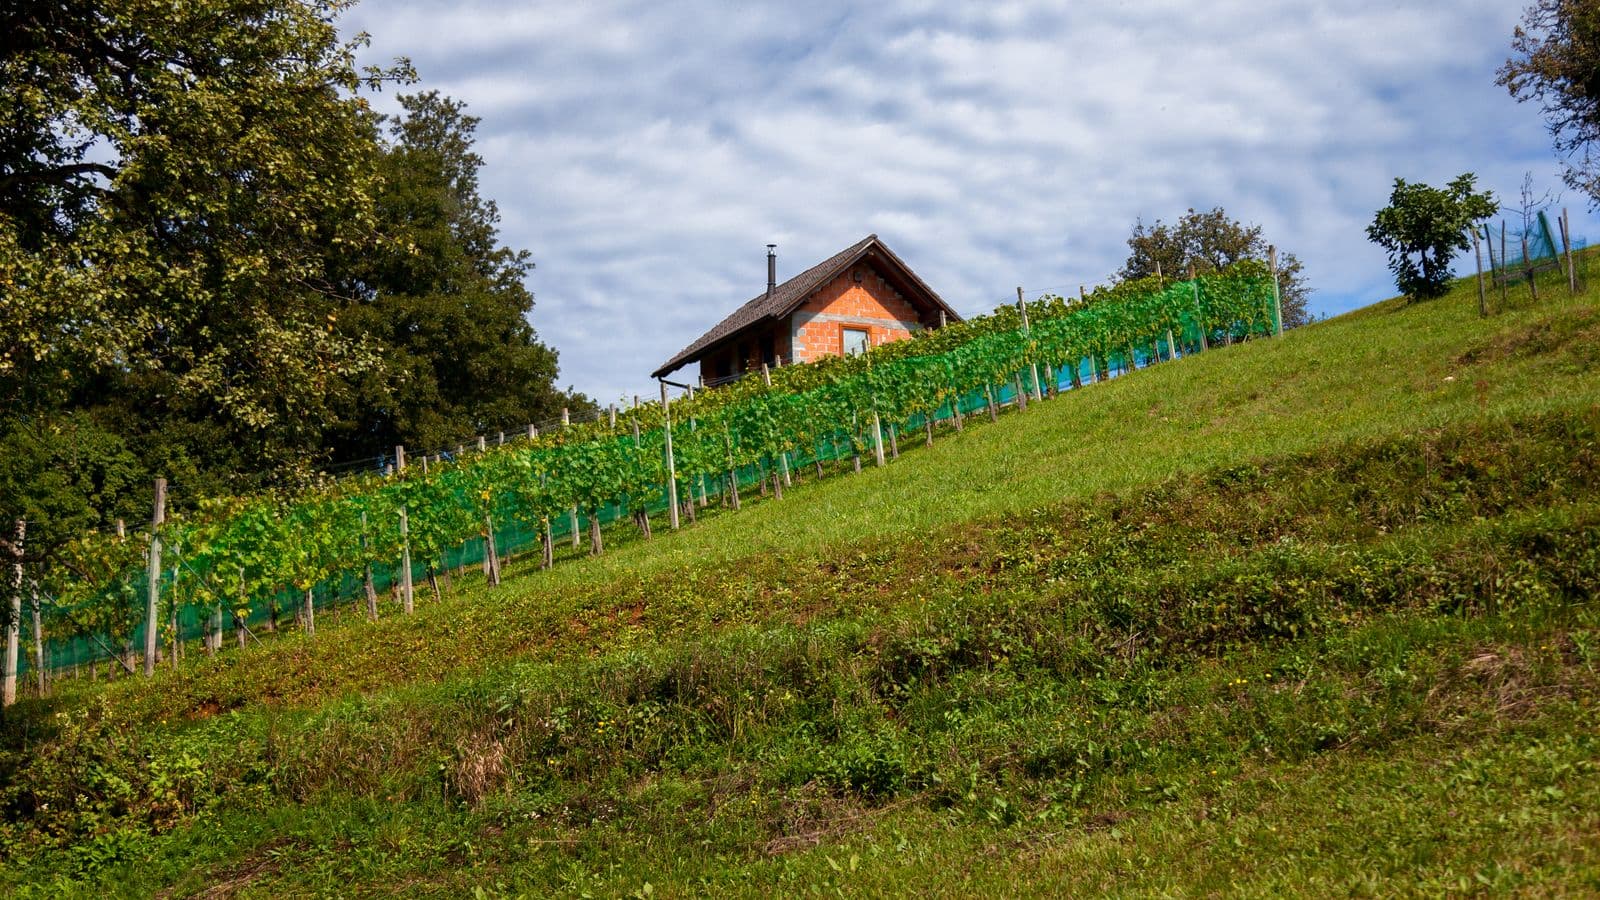
Building a retaining wall on a slope is a different job to building one on flat ground, even if the finished wall looks identical. The soil piled up behind it is heavier, pushes harder, and shifts the whole design — base width, geogrid, drainage, even whether you need a permit at all. Get the flat-ground numbers right but ignore the slope above the wall, and you can end up with a structure that looks fine for a year or two, then bulges, leans, or fails outright. This guide walks through why sloped backfill matters, how much extra load it really adds, and what to change in your design so the wall does its job for decades, not seasons.
- Sloped backfill increases lateral pressure on a wall compared with flat backfill at the same retained height — a slope around 18° (roughly 3:1) adds about 15–20% more force.
- Steeper slopes compound quickly: a 2:1 slope (about 27°) can add 35% or more compared with flat ground.
- Base width typically needs to grow by several inches to a foot or more once a meaningful slope is added behind the wall.
- Geogrid reinforcement often becomes necessary at a lower wall height on sloped sites than on flat ones.
- The usual 4 ft engineering-and-permit trigger height can effectively drop when backfill is sloped or carries a surcharge.
- Terracing two shorter walls instead of one tall one is frequently the cheaper, more forgiving fix on steep hillside lots.
Why a slope behind the wall changes everything
Picture the soil behind a retaining wall as a wedge that wants to slide down and out. On flat ground, that wedge is triangular and fairly contained. Tilt the ground surface upward behind the wall, and the wedge gets bigger and heavier — there's simply more soil stacked up, and more of it is positioned to push directly against the back of the wall rather than resting on itself.
Engineers capture this with the active earth pressure coefficient, usually written Ka. In the Rankine and Coulomb equations that most wall designs are built on, Ka includes a term for the backfill slope angle, called β. As β increases, Ka increases too, and since the total force on the wall is roughly proportional to Ka times the soil's unit weight times the height squared, even a modest slope angle produces a real jump in force. Research comparing sloped and level backfill has consistently shown Coulomb's method tracking closely with real-world measurements as the slope angle rises, which is part of why most design manuals lean on it for anything beyond flat ground, according to a comparative study of earth pressures with sloping backfill.
You don't need to run the equations by hand to feel the effect, though. Think of it like leaning a stack of books against a shelf — stack them flat and they mostly hold themselves up. Tilt the stack so it's leaning into the shelf, and the shelf suddenly has to work much harder.
How much extra pressure, at which slope angles
The table below gives approximate increases in lateral pressure compared with a flat backfill at the same wall height. These are rounded, illustrative figures for typical granular backfill — your soil's actual friction angle and moisture content will shift them, which is exactly why the calculator runs the numbers for your specific inputs rather than relying on a lookup table.
| Backfill slope | Approx. angle | Pressure increase vs. flat |
|---|---|---|
| Flat | 0° | Baseline |
| 4:1 (run:rise) | ~14° | +8–10% |
| 3:1 (run:rise) | ~18° | +15–20% |
| 2:1 (run:rise) | ~27° | +35–45% |
Notice how the curve steepens. Going from flat to 4:1 costs you less than going from 4:1 to 3:1, and the jump from 3:1 to 2:1 is bigger again. This is why a 2:1 slope — common on cut hillside lots — is treated as a red flag by most designers, and why anything steeper than about 20° really does need an engineer looking at soil-specific numbers rather than a rule of thumb.
"Sloping backfills, surcharge loads from structures or driveways above, and difficult soil conditions are exactly the scenarios a standard gravity wall design isn't built to absorb without extra checks." — adapted from the CMHA Design Manual for Segmental Retaining Walls
Practical design consequences on a sloped lot
Once you feed a realistic backfill slope into the design, several things typically change at once.
- Base width grows. A wall that's stable at, say, 18 in of base width on flat ground might need 24–30 in once an 18° slope is added, simply because the overturning moment is larger and the footing needs more leverage to resist it.
- Geogrid arrives earlier. On flat ground you might get away without reinforcement up to 3–4 ft. On a 3:1 slope, that threshold can drop to 2.5–3 ft, because the extra lateral force pushes the wall closer to its sliding and overturning limits sooner.
- The permit trigger height shifts. Most jurisdictions exempt walls under 4 ft (measured from the footing base to the top) from needing a permit or engineering review, per the 2018 International Residential Code, Section R404.4. But that exemption typically assumes ordinary conditions — add a slope, a surcharge, or poor soil, and a 3.5 ft wall can effectively behave like a taller one, pushing it into engineered territory regardless of its measured height.
- Factors of safety tighten. Sliding and overturning factors that had comfortable margin on flat ground can drop close to the minimum acceptable threshold (usually 1.5) once slope is added — meaning less room for construction tolerance or unexpected soil conditions.
A homeowner we hear about often: a hillside lot where the original plan called for a single 5 ft wall along the back of the yard, sized using flat-ground assumptions because that's what a template online suggested. Once the actual backfill slope (a 2:1 grade rising toward a neighbour's yard above) was accounted for, the same wall needed a wider base, geogrid at two elevations instead of one, and formal engineering sign-off it wouldn't otherwise have needed. The fix that actually saved money was splitting it into two shorter terraced walls — each under the 4 ft threshold, each carrying less load, and each avoidable-of-permit on its own.
Terracing as an alternative to one tall sloped wall
If the numbers above are making a single tall wall look expensive, there's usually a simpler answer: build two shorter walls instead of one tall one, with a planted or paved terrace between them. Two 3 ft walls set back from each other can retain the same total height as one 6 ft wall, but each wall only has to resist its own local backfill — not the compounding load of a full slope stacked behind a single face.
This isn't just cheaper concrete and block. Shorter walls usually dodge the engineering and permit trigger entirely, need less geogrid, and are far more forgiving if the backfill turns out wetter or looser than expected. The tradeoff is that terracing eats more horizontal space than one tall wall, so it works best on lots with room to give. For the mechanics and spacing rules of doing this properly, see our guide on terraced retaining walls.
Drainage matters more on a slope
A sloped site doesn't just add weight — it adds water. Runoff naturally concentrates as it flows downhill, so the backfill behind a wall on a slope tends to collect more moisture than the same wall on flat ground, and saturated soil can weigh 20–30% more than dry soil while also losing internal friction. That's a double hit: more water pressure and less soil strength, right when the wall is already working harder because of the slope.
The fix is to over-build the drainage detail rather than treat it as an afterthought:
- A wider column of free-draining gravel behind the wall (not just a thin strip).
- Weep holes or a perforated drain pipe spaced closer together than you'd use on flat ground.
- A diversion swale or berm above the wall to intercept surface water before it ever reaches the backfill.
Soil type matters here too — a heavy clay backfill drains poorly and holds water against the wall, while a sandy, well-graded gravel backfill sheds water quickly and keeps pressures closer to design assumptions. You can check the general soil character of a specific site using the USDA NRCS Web Soil Survey, which is free and covers most of the US. For a deeper look at getting this right, our post on retaining wall drainage covers the failure modes in detail, and retaining wall soil and backfill covers what to actually put behind the wall.
Worked example
Say you're planning a 4 ft wall with flat backfill behind it — no permit needed, standard base width, no geogrid required in most soil conditions. Now say the actual site has a 3:1 slope rising behind that same wall line. The lateral force jumps by roughly 15–20%, the base width needs to grow to keep the factor of safety above 1.5, and geogrid likely becomes necessary a foot or so lower than it would on flat ground. The wall itself is still only 4 ft tall — but it's now doing meaningfully more work, and a design copied from a flat-ground reference table would leave it under-built.
This is the exact scenario the wall design calculator is built to catch — put in your real backfill slope, not an assumption, and the base width, geogrid trigger and factor-of-safety results update to match the actual site rather than a flat-ground default. If you want to understand the maths behind those results, our methodology page walks through it. And if your slope reads over 20° on the calculator, that's the point where we'd point you toward a local structural or geotechnical engineer rather than a DIY build — you can start that search on Find a Pro.
Sloped sites aren't a reason to avoid building a retaining wall — they're just a reason to measure the slope honestly before you pour a footing. The difference between a wall that lasts 30 years and one that needs rebuilding in five often comes down to whether that one number, the backfill angle, ever made it into the design at all.
FAQs
Does a sloped backfill really need a different wall design than flat ground?
Yes. The extra soil weight behind a sloped backfill increases the lateral force on the wall by roughly 15–20% for a common 3:1 slope, and more for steeper grades. That typically means a wider base, earlier geogrid, and sometimes a lower effective permit threshold than the same wall would need on flat ground.
What slope angle is too steep for a DIY retaining wall?
As a general guide, backfill slopes over about 20° (roughly steeper than 2.75:1) are where we'd recommend getting an engineer's sign-off rather than relying on standard design tables. Above that angle, the soil's actual friction angle and drainage behaviour matter enough that generic assumptions get unreliable.
Is it cheaper to build one tall wall or two terraced walls on a slope?
Terracing is very often cheaper on sloped ground once you account for the wider base, extra geogrid and possible engineering fees a single tall sloped-backfill wall requires. Two shorter walls can each fall under the 4 ft no-permit threshold, use less material per wall, and are more forgiving of real-world soil variation.
How do I find out the actual slope angle of my backfill?
A rough method is to measure the rise and run over a fixed distance behind the wall location with a level and tape measure, then convert that ratio to degrees — a 3 ft rise over 9 ft of run is roughly a 3:1 slope. For anything beyond a rough estimate, a site survey or the wall design calculator's slope field will convert your measurements into the angle the design actually uses.
Does drainage matter more on a sloped site than a flat one?
Yes, noticeably. Sloped ground concentrates surface runoff toward the base of the slope, which is usually right where the wall sits, so backfill on a slope tends to hold more moisture than backfill on flat ground unless drainage is specifically designed to handle it. Wider drain-rock columns, closer weep-hole spacing and a diversion swale above the wall all help keep that water from building up pressure behind the wall.
Base width, factors of safety, materials and cost, all free.